
Suzuki GSX-R 1000 Service Manual: Cylinder inspection
Refer to “engine top side disassembly” .
Refer to “engine top side assembly” .
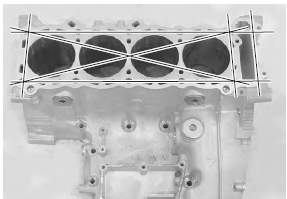
Cylinder distortion
Check the gasket surface of the cylinder for distortion.
Use a straightedge and thickness gauge. Take clearance readings at several places. If any reading exceeds the service limit, replace the crankcase set.
Special tool : 09900–20803 (thickness gauge)
Cylinder distortion service limit: 0.02 Mm (0.0008 In)
Cylinder bore
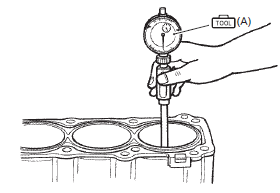
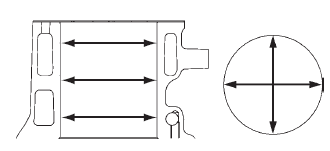
Measure the cylinder bore diameter at six places. If any one of the measurements exceed the limit, overhaul the cylinder and replace the piston with an oversize piston.
The remaining cylinders must also be rebored accordingly; otherwise, the imbalance might cause excessive vibration.
Special tool (a): 09900–20530 (cylinder gauge set)
Cylinder bore standard: 74.500 – 74.515 Mm (2.9331 – 2.9337 In)
Piston-to-cylinder clearance
Refer to “piston and piston ring inspection” (page 1d- 71).
 Engine bottom side assembly
Assemble the engine bottom side in the reverse order of
disassembly. Pay attention to the following points:
Note
apply engine oil to each running and sliding
part before reassembling.
...
 Piston ring removal and installation
Removal
Remove the piston. Refer to “engine bottom side disassembly” .
Carefully spread the ring opening with your thumbs
and then push up the opposite side of the 1st ring to
remove i ...
Other materials:
Generator inspection
Generator coil resistance
Remove the left side cowling. Refer to “exterior parts removal and
installation” in section 9d .
Disconnect the generator coupler (1).
Measure the resistance between the three lead
wires.
If the resistance is out of specified value, replace the
...
Starting the engine
Before attempting to start the
engine, make sure:
The transmission is in neutral.
The engine stop switch is in
the "" position.
Note: this motorcycle has a
starter interlock system for the
ignition and starter circuit. The
engine can only be started if:
...
Exhaust pipe bolt and muffler bolt inspection
Tighten exhaust pipe bolts and muffler bolts
initially at 1 000 km (600 miles, 2 months) and every
12 000 km (7 500 miles, 24 months) thereafter
Check the exhaust pipe bolts and muffler bolts to the
specified torque.
Tightening torque
exhaust pipe bolt (a): 23 n·m (2.3 Kgf-m, 16.5 Lbf-ft)
muf ...